

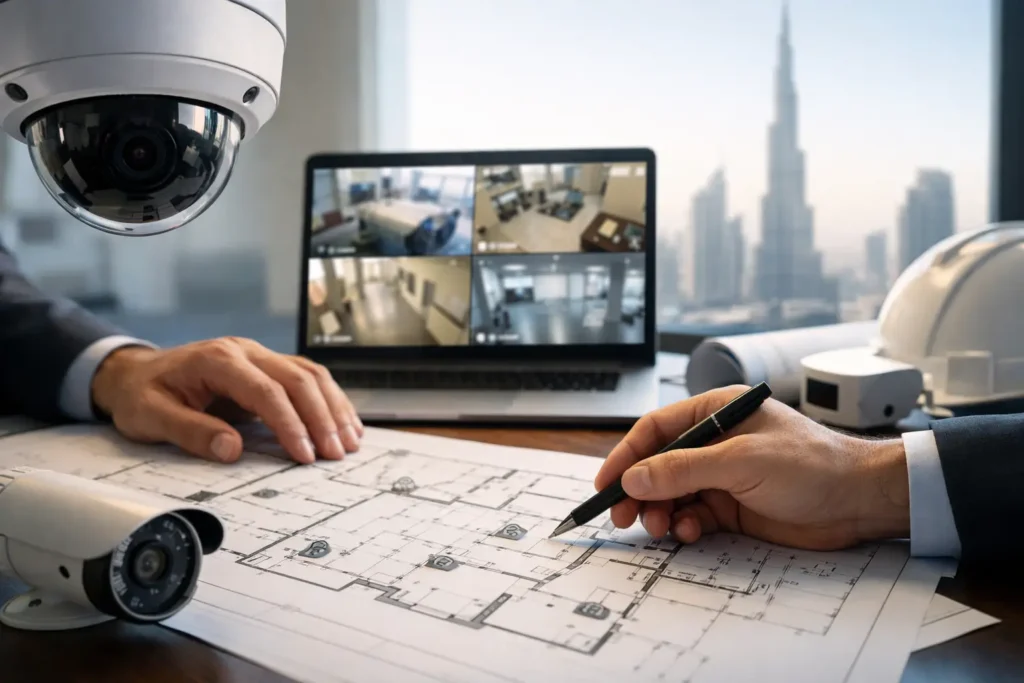
A CCTV layout can look complete on a drawing and still fail inspection. One blind spot at a loading bay, an unreadable face at an entrance, or a camera positioned against the light can create an approval delay and leave a real security gap. Knowing how to design compliant CCTV layouts means treating the plan as an operational and regulatory document, not simply a map of camera locations.
For commercial, industrial, retail, hospitality, and residential sites, the right layout must balance authority requirements, the site’s actual risks, privacy expectations, network capacity, and future maintenance. The objective is straightforward: every required area should be covered with usable evidence, recorded reliably, and ready for inspection.
Start With the Authority and Site Category
Compliance is not one standard applied equally to every property. CCTV requirements can vary by emirate, site type, business activity, risk level, and the authority responsible for approval. A warehouse, jewelry store, labor accommodation, hotel, fuel station, and commercial tower will not have identical coverage priorities.
Before placing a camera, confirm which approval framework applies to the site. In Dubai, this may involve SIRA requirements. Abu Dhabi projects may require compliance with the relevant monitoring and control authority standards, while Sharjah sites may need to meet Sharjah Police requirements. The approved camera type, storage period, monitoring arrangements, control room specifications, and coverage zones can all depend on the project.
This is where many projects lose time. Contractors sometimes use a standard layout from a previous site without checking whether the current activity or authority has different requirements. A compliant layout begins with a site survey and a clear compliance matrix: required areas, camera purpose, field of view, identification needs, recording duration, and installation constraints.
Map Security Risk Before Selecting Cameras
A camera should be placed to answer a security question. “What happens in this area?” is too broad. Define the event the camera must capture: a person entering, a vehicle leaving, cash being handled, goods being transferred, or an incident occurring in a corridor.
Walk the site with operations, security, and facility teams. Their input often reveals the locations that are missing from architectural drawings, such as informal staff entrances, high-value storage cages, truck waiting zones, side gates, or areas where disputes regularly occur.
For most commercial sites, the layout should assess these zones:
- Main entrances, emergency exits, staff entrances, and access-controlled doors
- Perimeter walls, gates, parking areas, and vehicle entry or exit points
- Reception desks, lobbies, elevators, corridors, and common circulation areas
- Cash handling points, retail counters, valuables storage, server rooms, and restricted areas
- Loading docks, warehouse aisles, dispatch areas, and external service yards
The goal is not to place a camera in every corner. Excess cameras increase cost, storage demand, maintenance workload, and the chance of poorly managed coverage. Instead, provide purposeful overlap at critical routes and ensure each camera delivers evidence that is useful after an event.
Design for Identification, Not Just Visibility
A person visible in an image is not necessarily identifiable. This distinction is central to compliant CCTV design. A wide-angle camera may show that someone entered a lobby, but it may not provide a clear facial image. A camera overlooking a vehicle gate may show traffic flow, yet fail to capture a readable license plate.
Define the required image objective for each position. Detection confirms that activity occurred. Observation shows general actions and movement. Recognition distinguishes an individual from others. Identification provides enough detail to confirm who the person is. License plate recognition has its own requirements for angle, illumination, speed, and focal length.
Entrances usually need identification-level coverage. Large warehouse floors may need observation coverage supported by closer cameras at aisle ends, cage doors, or dispatch points. Vehicle entrances need dedicated views rather than relying on a high-mounted overview camera.
Camera height, lens choice, mounting angle, and distance all affect results. Mounting a camera too high can reduce the chance of capturing faces. Pointing it directly toward a bright door, floodlight, or sunlit yard can create glare and silhouettes. Use wide dynamic range, suitable illumination, and controlled angles where conditions demand them. Test image quality in daytime and nighttime conditions before final approval.
Build Coverage Around Movement Paths
A strong CCTV layout follows how people, vehicles, and assets move through the facility. It should establish a traceable sequence: entry, movement through controlled areas, activity at critical points, and exit.
For example, a logistics warehouse may need cameras at the vehicle gate, guard post, loading dock approach, dock doors, staging area, dispatch desk, and exit lane. If there is a theft claim or delivery dispute, this sequence helps security teams reconstruct what happened. A single wide camera over the yard will not provide the same accountability.
Avoid relying on one camera for a critical point. Where practical, use overlapping views so an event is still captured if a person blocks one camera, a vehicle obscures the scene, or a camera requires maintenance. Overlap must be purposeful, however. Two cameras aimed at the same empty wall add little value.
Pay close attention to blind spots created by racking, columns, decorative finishes, parked vehicles, trees, signage, and open doors. These conditions often change after construction or after a tenant begins operations. A final walk-through during commissioning is essential.
Plan Recording, Network, and Power From the Start
A compliant layout is incomplete if the recording system cannot support it. Every camera affects bandwidth, PoE power demand, switch capacity, storage calculations, UPS backup, and recorder performance. Adding cameras late in the project without revisiting these elements is a common cause of unstable systems.
Storage should be calculated from the approved resolution, frame rate, compression method, daily operating hours, camera count, activity level, and required retention period. A camera covering a busy entrance produces more data than one monitoring a quiet perimeter. Motion recording can reduce storage use in certain areas, but it should not be used where continuous recording is required or where it could miss a critical event.
The network design should separate surveillance traffic appropriately, provide managed switching, protect key equipment with suitable backup power, and maintain clear labeling. Server racks, NVRs, network switches, and monitoring stations should be installed in controlled locations with access restricted to authorized personnel.
Do not let low-light performance become an afterthought. Night scenes, infrared reflection from walls or glass, headlights at gates, and poor external lighting can make footage unusable. A site inspection after dark often identifies issues that drawings cannot show.
Protect Privacy While Meeting Security Requirements
Compliance includes responsible use of surveillance. Cameras should focus on legitimate security areas and avoid unnecessary monitoring of private spaces. Do not position cameras inside restrooms, changing rooms, or other areas where privacy is expected. For residential and hospitality properties, carefully control views into private units, balconies, and guest areas.
Where cameras face public-facing areas, use appropriate signage and ensure access to live and recorded footage is controlled. Set clear permissions for operators, managers, and investigators. Audit trails, strong passwords, role-based access, and a process for exporting footage help protect evidence integrity.
Audio recording deserves separate consideration. It may introduce additional privacy and legal obligations, so it should only be included when the use case is justified and approved.
Document the Layout for Approval and Installation
The final drawing should give an authority reviewer and installation team the same clear understanding of the system. Show camera IDs, locations, mounting heights, coverage direction, lens or field-of-view information, recorder and control room locations, cable routes where required, and the areas protected by each device.
A camera schedule should match the drawing exactly. It should identify the model, resolution, mounting type, purpose, recording method, and any special feature such as license plate capture or low-light operation. Mismatched drawings, schedules, and installed equipment create avoidable inspection issues.
Before submission, conduct an internal review against the applicable authority checklist. Verify that every required zone is covered, no field of view is blocked, storage meets the required period, and equipment approvals are in place. During commissioning, test live view, playback, date and time accuracy, camera naming, remote access controls, and image quality at each critical point.
When a Standard Layout Is Not Enough
Complex sites need a design that reflects daily operations. Construction projects may require temporary coverage that changes as work progresses. Retail chains may need a repeatable design standard while allowing for each branch’s unique entrances and cash points. Warehouses with high racking need layout reviews whenever storage configuration changes.
ALNAJAH ALAWAL approaches these projects from survey through approval, installation, testing, and maintenance so that the design remains aligned with the installed system and the authority submission. This reduces the handover gap that often appears when design, installation, and compliance are managed by separate parties.
The best CCTV layout is not the one with the most cameras. It is the one that produces clear evidence where it matters, meets the applicable approval standard, and continues to perform when your site is busy, dark, changing, or under pressure. Plan with the inspection in mind, then test the system as if an incident has already happened. Stay compliant. Stay protected.