

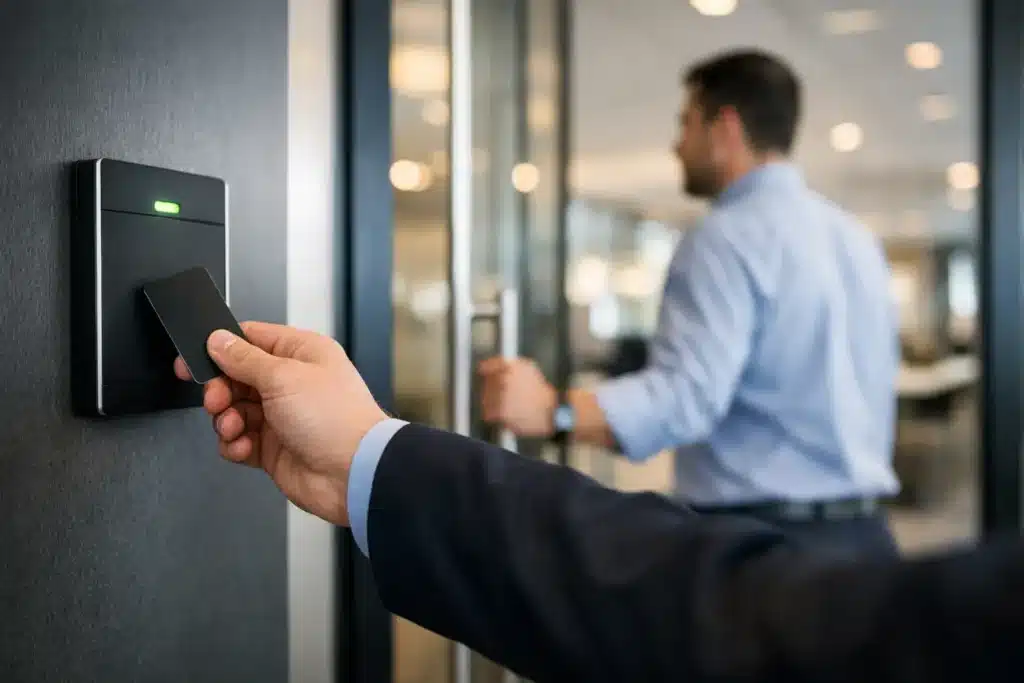
A lost key is not merely an inconvenience in a commercial property. It creates uncertainty: Who can still enter, which doors are affected, and how quickly can the risk be contained? Door access control for office building environments replaces that uncertainty with a managed record of entry, defined permissions, and the ability to respond immediately when staff, tenants, contractors, or security requirements change.
For office owners, facility managers, and developers, the objective is not to put a card reader on every door. It is to design a system that protects critical areas without slowing legitimate work, supports the building’s operations, and meets applicable authority and project requirements from the start.
What Office Access Control Must Achieve
An effective access control system establishes who may enter, where they may go, and when access is permitted. It applies these rules at each controlled opening, while maintaining an audit trail that can support security reviews, incident investigations, and management decisions.
In a typical office building, the main entrance may need access for employees during business hours and restricted access after hours. Server rooms, finance offices, executive areas, records storage, electrical rooms, and rooftop access require tighter permissions. Shared tenant entrances may require separate access groups so one company cannot enter another company’s area.
The system must also address practical daily events. New employees need credentials quickly. Departing staff must be removed without collecting every physical key. Contractors may need temporary access only during approved hours. Reception teams need a controlled visitor process rather than an informal sign-in sheet.
A well-planned installation makes these actions routine. A poorly planned one transfers the burden to security guards, reception staff, and facilities teams.
Start With the Building and the Risk
The right design depends on the building’s layout, occupancy, operating hours, and risk profile. A small single-tenant office has different needs than a multi-floor headquarters, a business center, or an office attached to a warehouse or industrial facility.
A professional site survey should identify every door that affects security, life safety, tenant separation, and operational continuity. This includes public entrances, staff entrances, internal restricted rooms, emergency exits, loading access, parking barriers, and doors connecting office areas to warehouses or service corridors.
Not every door needs the same level of control. Over-controlling low-risk areas adds cost and can frustrate users. Under-controlling sensitive areas leaves gaps that are often discovered only after an incident. The design should classify openings by their purpose and assign the appropriate reader, locking hardware, door monitoring, and emergency release arrangement.
Door condition matters as much as the controller. Glass doors, aluminum frames, wooden doors, fire-rated doors, turnstiles, and gates all require compatible hardware. An access reader cannot compensate for an unsuitable lock, a misaligned door, or a fire door modified without proper consideration. The physical door package and the electronic system must work as one installation.
Choosing Credentials and Entry Methods
Cards and key fobs remain practical for many offices because they are familiar, fast, and easy to issue. They work well where large teams require straightforward access to common doors. However, shared cards and lost fobs are real concerns, particularly where access management is not monitored closely.
Mobile credentials allow authorized users to enter with a smartphone. They reduce the need to issue physical cards and can be convenient for senior staff, flexible workforces, and sites with frequent credential changes. Their suitability depends on the chosen platform, user adoption, phone compatibility, and the organization’s policy for personal devices.
PIN codes can be useful as a secondary method, but a PIN alone is rarely the strongest choice for sensitive rooms because codes can be shared or observed. Biometric access may be appropriate for high-security areas where verifying the individual matters more than speed. It also requires careful consideration of privacy, enrollment procedures, user acceptance, and local legal or corporate requirements.
For many office buildings, a layered approach is sensible: card or mobile access at general doors, then card-plus-PIN or a higher assurance method for restricted rooms. The decision should follow the risk, not a preference for the most expensive technology.
Design Door Access Control for Office Building Operations
Access control should reflect how people actually move through the property. This means mapping staff entry, visitor reception, tenant circulation, delivery routes, cleaning schedules, security patrols, and emergency egress before finalizing the door schedule.
Define Clear Access Groups
Access groups simplify administration. For example, a general office employee may enter the main door, their assigned floor, and common meeting areas during working hours. The IT team may also access the server room. Facilities personnel may access plant rooms and service corridors. Each group should have a defined business purpose.
Avoid assigning broad access simply because it is easier at the time. Permissions tend to accumulate, especially in growing organizations. Periodic access reviews help confirm that staff, contractors, and former employees retain only the access they genuinely need.
Plan for Visitors Without Creating a Gap
Visitors should be registered, identified, and directed through a controlled process. Depending on the building, this may involve a reception-issued temporary credential, a host approval workflow, or escorted access. Visitor permissions should expire automatically at the end of the approved period.
For multi-tenant properties, visitor management can be centrally managed at the lobby while tenants retain control over their own office permissions. This model provides better accountability without forcing each tenant to operate an independent reception process.
Protect Emergency Egress and Business Continuity
Every access-controlled door must be designed with life safety as a priority. Emergency exit doors need compliant release arrangements, signage, and coordination with the fire alarm system where required. Fail-safe and fail-secure locking choices affect what happens during a power loss and must be selected for the door’s purpose and applicable code requirements.
A system also needs backup power, suitable cabling, secure controller locations, and a clear response plan for network or server interruptions. An office cannot be left unable to enter or exit because a minor infrastructure issue was overlooked during design.
Integrate Access Control With Security Systems
Access control is most effective when it works alongside CCTV, intercoms, alarm systems, and building management infrastructure. When an access event occurs at a critical door, associated camera footage can help verify what happened. When a door is forced open or held open, security personnel can receive an alert and investigate promptly.
Integration should serve an operational purpose. Connecting every system without a clear workflow adds complexity and increases maintenance requirements. For example, CCTV coverage at the main entrance, server room, loading door, and emergency exits can provide meaningful verification. Integrating access events with those cameras gives security teams context rather than a long list of unexplained notifications.
In Dubai, Abu Dhabi, Sharjah, and across the UAE, office security projects may also involve authority expectations, landlord requirements, and wider CCTV compliance obligations. The exact approval pathway depends on the site, building type, and scope of work. Confirming requirements during the survey and design stage reduces the risk of rework, inspection issues, or delayed handover.
Installation Quality Determines Long-Term Reliability
The most capable access control platform can still fail in daily use if installation standards are weak. Loose reader mounting, unsupported locks, poor cable routing, unlabeled panels, incorrect door contacts, and undocumented programming all create future problems.
A complete project should include site survey, system design, equipment selection, installation, testing, commissioning, administrator training, and handover documentation. Testing should cover valid and invalid credentials, schedules, door-held alarms, forced-door alarms, emergency release behavior, power backup, and reporting. The client should also know who can add users, change permissions, generate reports, and request support.
ALNAJAH ALAWAL SECURITY SYSTEMS & EQUIPMENT TRADING L.L.C. manages these stages as one accountable scope, helping commercial clients coordinate access control with CCTV, ELV infrastructure, approvals, and ongoing maintenance.
Maintenance Is Part of Security, Not an Afterthought
Access permissions change constantly, but hardware also needs attention. Doors shift, locks wear, batteries age, software requires updates, and readers can be damaged through heavy use. Regular maintenance identifies issues before a door becomes unreliable or a security gap goes unnoticed.
Facility teams should review access reports, remove inactive credentials, test emergency door functions, and report recurring door alarms. Repeated forced-door or door-held-open events may indicate a user behavior issue, a faulty closer, delivery traffic, or an access rule that does not match the building’s real operating pattern.
The best time to solve those issues is before they become a security incident or disrupt a tenant’s operations. Start with a site survey, define the doors and workflows that matter most, and build an access control system that remains manageable as the building grows. Stay compliant. Stay protected.